
September - November 2026 – Te Ara Whetū takes shape
It’s getting very exciting on site at Te Ara Whetū, the new library hub for Waikanae.
The glass curtain wall has been installed creating a dramatic façade that reflects the changing sky and provides floor-to-ceiling views from inside the building.
The ground floor fit-out is now well underway with rooms taking shape, GIB being installed on walls, and all the services going in. You can really see the different spaces starting to emerge.
 Ceiling to floor glass panelling gives fabulous views and lets the light in.
The lift arrived in a multitude of boxes and installation is nearly complete, but it won’t be operational until the building is finished.
Thanks again for your ongoing patience as we continue our work to complete Te Ara Whetū by the end of the year. We look forward to being fully open to the community in early 2027.
Works to come
Over the next few months, we’ll be working on the final external brickwork and façade completion and the ongoing interior fit-out, including the installation and connection of the lights, power points, toilets and vanities.
Once the interior is more complete, we’ll be moving on to the technology and IT installation and the soft furnishings.
Outside, we’ll be doing some landscaping and completing the exterior.
There will also be some remedial work to the footpaths leading into Te Ara Whetū – we’ll be keeping Mahara businesses updated on when this work is happening.

Women in construction
We were excited to have members of the National Association of Women in Construction Wellington Chapter on site in late August.
They were there to get a first-hand insight into the design and build of Te Ara Whetū. Several attendees were local to Kāpiti and shared memories of the original library while exploring its transformation into a modern, multi-purpose community space.
Naylor Love was proud to showcase the impressive progress being made while we painted a picture about the hub’s future as a place to connect, learn, create and attend events.
Pūrapurawhetū – the story behind the entranceway brick façade
A special tukutuku star pattern, known as Pūrapurawhetū, has been laid with bricks on the Level 1 façade above the new entranceway, opposite Toi MAHARA. This has been a collaboration between Studio Pacific Architecture and Tracey Morgan, our iwi representative from Te Ātiawa ki Whakarongotai.
Pūrapurawhetū welcomes all who enter Te Ara Whetū. The myriad stars carry the stories of kai, waters, winds, remembrance, and future hopes.
Though Puanga is the guiding star for Te Ātiawa ki Whakarongotai, this work honours the wider celestial Matariki whakapapa of Aotearoa:
- Matariki – wellbeing, health, and the gathering of people
- Tupuānuku – kai from the earth
- Tupuārangi – kai from the sky
- Waitī – freshwater and its life
- Waitā – saltwater and its abundance
- Waipunarangi – rain and the cycles of water
- Ururangi – winds and the movement of air
- Pōhutukawa – remembering those who have passed
- Hiwa-i-te-rangi – aspirations, wishes, and future hopes
 Tracey Morgan and David Wood (of Wood Bricklaying) inspect Pūrapurawhetū.
What to expect when Te Ara Whetū opens
One day, children will walk through the doors of Te Ara Whetū and assume all libraries are this way. An experience. More than a quiet building full of books. A place that connects people with each other and their community.
They’ll see teenagers studying or spending time with friends in safe, welcoming spaces. Whānau will gather in light-filled rooms for events and celebrations, while older people find connection, learning and new opportunities.
Busy parents will enjoy a moment of respite during story time and delight in seeing their children read to their ‘pawsome’ furry friends.
Built with the future in mind, Te Ara Whetū is the evolution of a library hub designed to serve generations to come. We can’t wait to welcome you inside in 2027!
Built-in sustainability
From architectural design that considers sustainable building materials to working closely with our contractors Naylor Love and Otaihanga Zero Waste to divert as much waste as possible away from the landfill, we’re prioritising sustainability in every part of the build for Te Ara Whetū.
During the demolition phase a whopping 94 percent of waste was diverted and we’re also pushing to keep just as much waste out of landfill during construction. Our building team are separating waste on site into clearly defined streams, including timber, steel and scrap metal, PVC, and even some traditionally hard-to-recycle materials.
Te Ara Whetū is an example of what’s possible when sustainability is built in from the start, creating a lasting impact for our community.
Interested in learning more about our sustainability commitment and journey?
Timeline
Expected construction timings
|
Estimated date* |
Stage |
|
December 2025 - May 2026 |
Build new structural walls |
|
June - July |
Build new roof and exterior walls |
|
June - August |
Install doors and windows and begin interior fitout |
|
July - September |
Install glazed walls, skylight, and lift |
|
September |
Remove scaffolding |
|
October - November |
Commission building systems |
|
Late 2026 |
Completion of construction |
|
Early 2027 |
Expected opening |
*Dates subject to change
Final design drawings
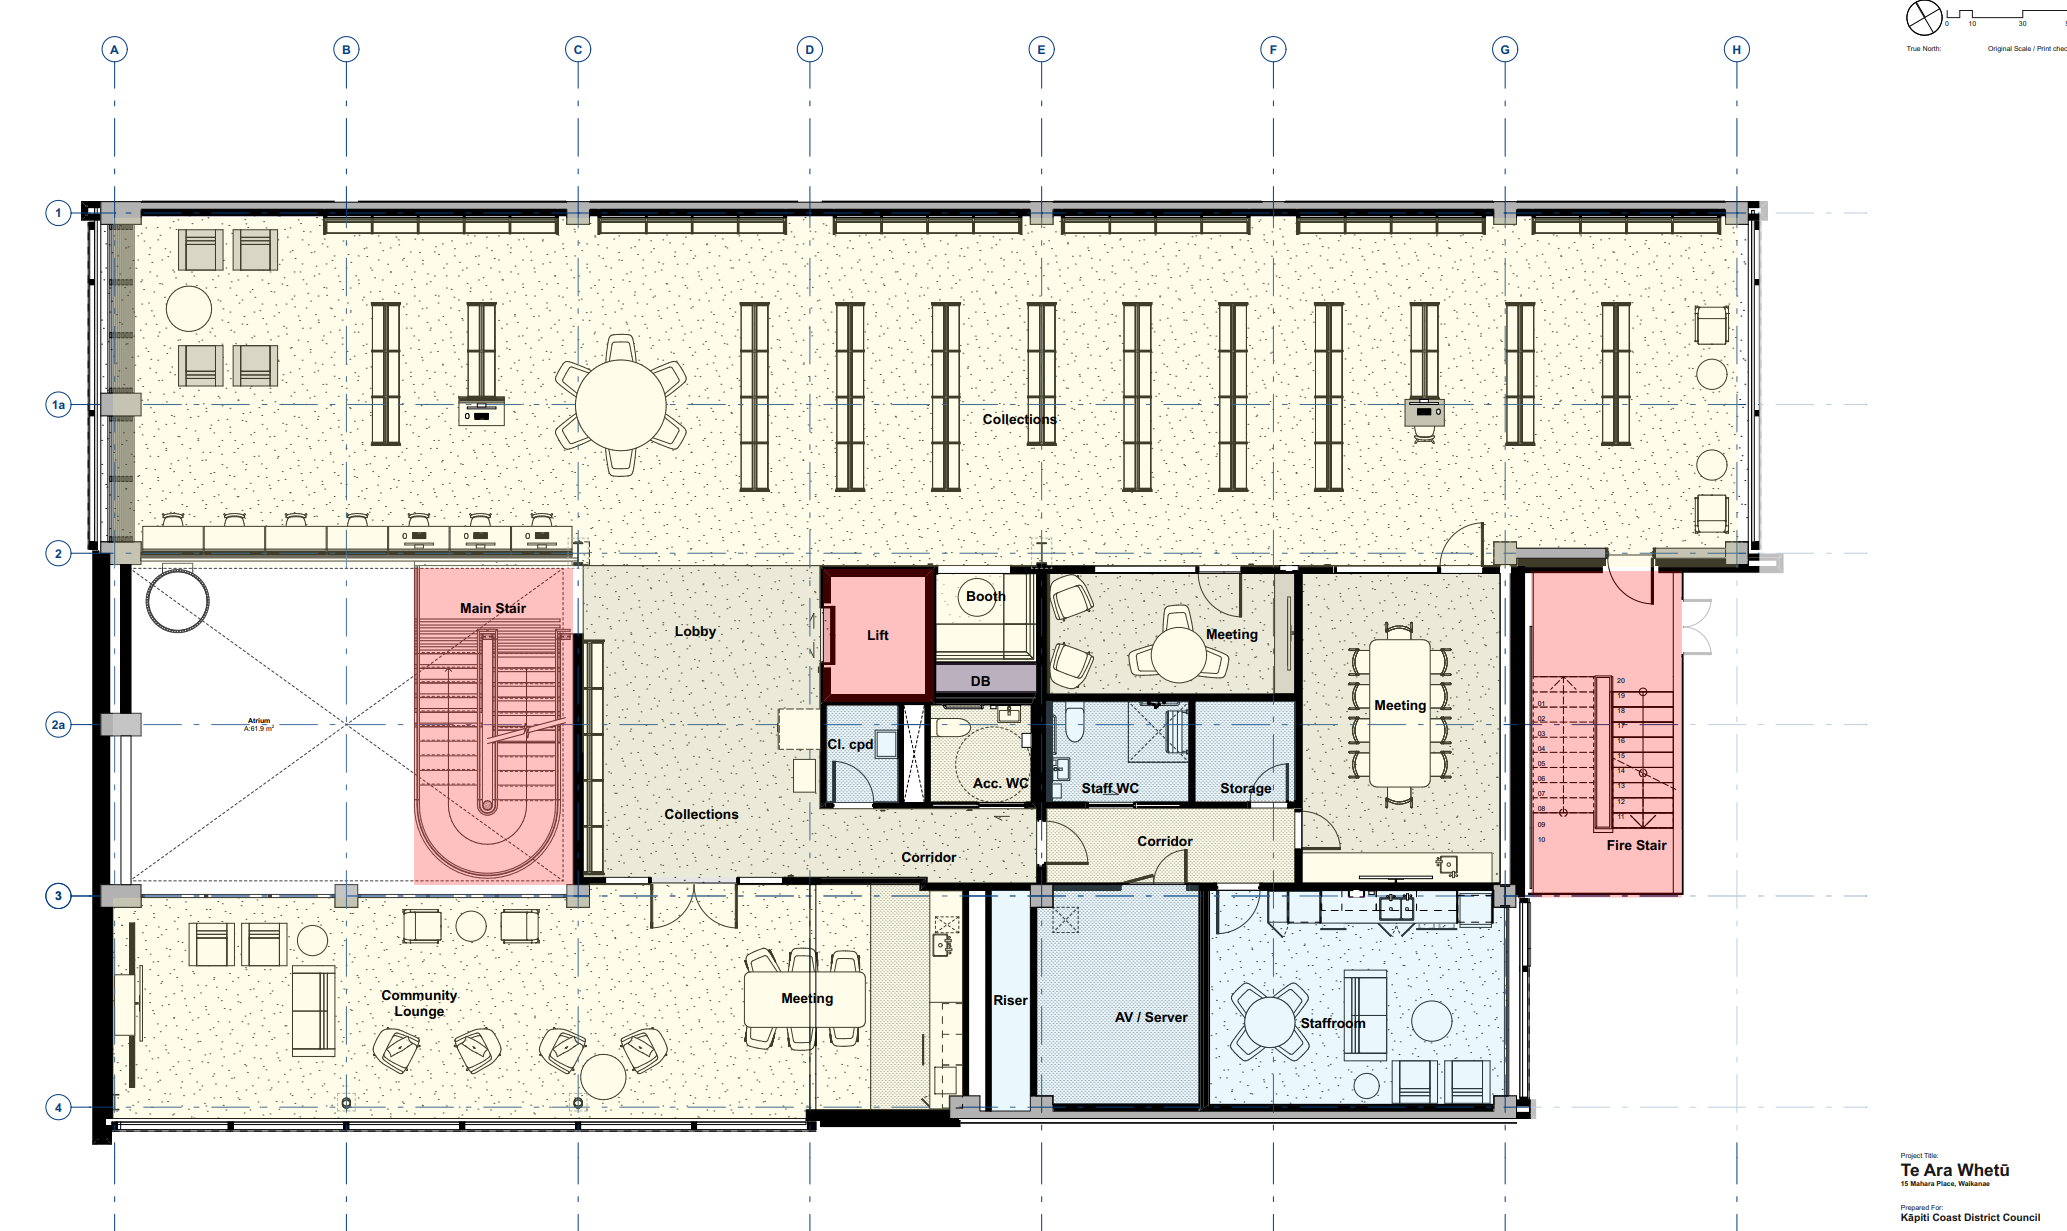
Ground floor – final design

First floor – final design
Second floor – final design

Te Ara Whetū flythrough | Final Design
Background
The Waikanae library building was closed in November 2018 due to poor air quality, and a temporary library opened in July 2019.
Modern libraries are changing; they’re more of a community hub offering a wide range of activities and experiences. They connect, strengthen, inspire, and activate their communities.
We looked at options and limitations around a physical space, what property Council already owns, and the possible impacts of purchasing more.
We also took into account:
- previous engagement, which told us the new facility must be in Mahara Place
- the right sized facility for the predicted 2051 Waikanae population of 24,500 people
- how we can minimise further disruption to businesses and the community in Mahara Place, which has already endured several years of construction
- avoiding replicating services that are, or could be, delivered by other providers.
Following an extensive engagement process, Council agreed to refurbish and extend the former library building.
Te Ara Whetū – gifting of a name
Te Ara Whetū means the passage of stars. It’s a reference to the term Te Ara Whetū ki Uta, ki Tai - the passage of the stars from the mountains to sea. In this case, ‘from mountains to the sea’ refers to the view from the Tararua Ranges to where the Waikanae River meets the Tasman Sea.
Te Ātiawa ki Whakarongotai gifted the name to recognise the location the building sits in. The area around Mahara Place area is steeped in Māori history and it’s proper to recognise this significance in public facilities.
Although the word "library" isn't in this name, Te Ara Whetū will be a library first and foremost. More than using the term library, Te Ara Whetū links the library to the heritage, significance and uniqueness of its location.
Te Ātiawa ki Whakarongotai decided the time was right to gift the name so our designers can incorporate concepts which sit behind the name into the library’s design.
Project timeline
|
Date |
Activity |
|
31 August 2023 |
Council voted to progress work to refurbish and extend the former library |
|
Early-to-mid 2024 |
Building condition assessment – determining/confirming the structural condition and strength |
|
Early 2024 |
Internal strip out of building and decontaminate if needed |
|
September to October 2024 |
Concept design |
|
October to December 2024 |
Preliminary design - refining the approved concept including selecting major elements such as structural system, building services and materials. Identifying preferred procurement method. Updating cost estimate. |
|
Early 2025 |
Lodge Resource consent – ensures the building complies with local environmental regulations, including the district plan and regional plans. |
|
Early 2025 |
Procure main contractor - bringing the contractor on board before the design is finalised allows them to provide buildability and innovation advice into the design. This avoids late changes which can be expensive. |
|
Dec 2024 to April 2025 |
Developed design - scoping of all major elements, such as structural elements, building services, materials and finishes are coordinated and finalised. Confirming the building’s aesthetics and functionality. A firm estimate of cost is prepared. |
|
May to July 2025 |
Detailed design - completing the design to a level that clearly defines the quantity and quality of all building elements, materials and systems through drawings, specifications, and schedules. |
|
Late-2025 |
Building consent - ensures the building project complies with the Building Code, eg safety and accessibility standards. |
|
Late 2025 to late 2026 |
Construction |
|
Early 2027 |
Expected opening! |
Project objectives
The project objectives describe what we aim to deliver for our community with this new facility. The feedback we received on these objectives will help guide location of the new library, and the design and functions the new facility offers, including:
- supporting communities to connect
- building healthy and resilient individuals and community
- creating a sense of place and belonging
- providing opportunities to learn, work, and create
- supporting cultural identity and understanding
- championing inclusivity
- providing an exemplar for sustainable practices.